
Five-bedroom Barnoldswick house for £195,000 has a self-contained annex

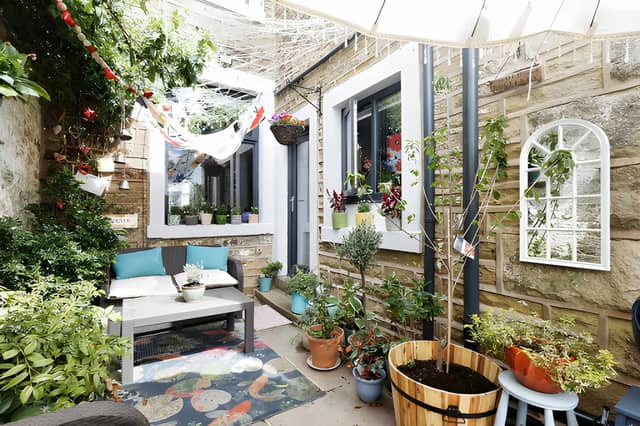

With two reception rooms, a private rear courtyard and separate accommodation for guests or relatives, this Barnoldswick property offers a flexible layout for modern family life
A five-bedroom terraced house on Mosley Street in Barnoldswick is on the market for £195,000, offering character features, two reception rooms with log-burning stoves and a versatile self-contained annex that could suit multi-generational living, guests or someone working from home.
The period-style property is being sold with no upward chain, and the seller is motivated. Its flexible accommodation includes a ground-floor bedroom with a private en suite shower room in the annex, making it an interesting option for buyers looking for more than a conventional family home. You can view the Mosley Street property for £195,000, browse all the photographs, explore the virtual tour if available and arrange a viewing through Purplebricks.
Set in the popular market town of Barnoldswick, the house combines traditional character with modern comforts. A charming walled courtyard creates the approach to the property, which opens into a welcoming reception hall with a staircase leading to the upper floors. The layout offers plenty of flexibility for households that want separate spaces for relaxing, entertaining or working from home.
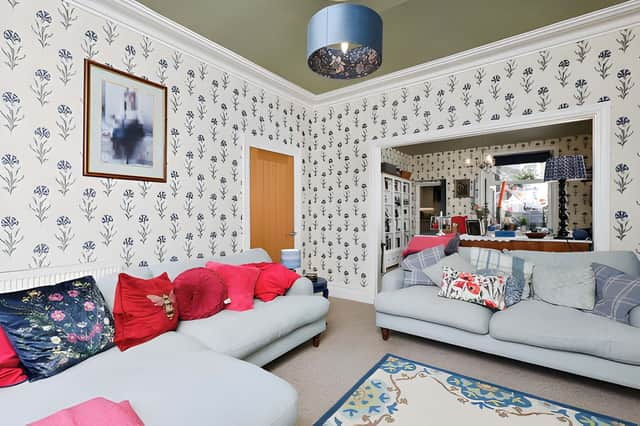
The main living room is a particular feature, with a characterful fireplace housing a log-burning stove. An archway connects it to a second reception room, currently used as a dining room, where another log burner adds warmth and atmosphere. The two rooms provide distinct but connected spaces for everyday family life and entertaining guests. Buyers can find out more about the house and its reception rooms through the property listing.
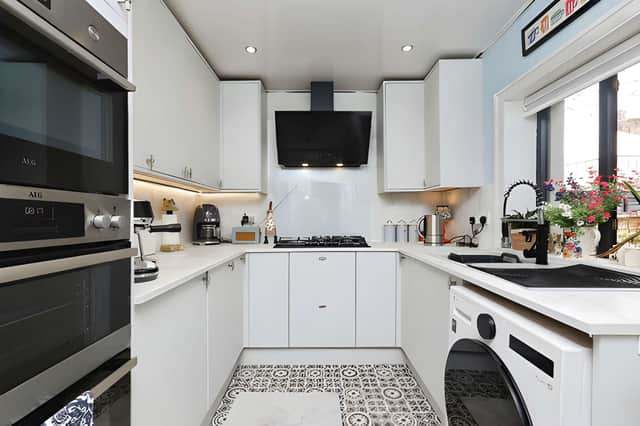
The kitchen has been fitted with a range of modern units and integrated appliances, creating a practical space for preparing meals and managing the demands of a busy household. Its contemporary finish sits alongside the property's period-style features, offering a blend of traditional character and everyday convenience. The full property details and photographs provide an opportunity to explore the kitchen and the rest of the accommodation.
Three bedrooms are located on the first floor, alongside a refitted bathroom designed to bring a more luxurious feel to the home. The bathroom features a freestanding bath and a separate shower cubicle, giving residents a choice between a relaxing soak and a quick morning shower.
A further generous double bedroom occupies the second floor, adding to the flexibility for families, visiting relatives or those who need a dedicated home office. The property is described as having five bedrooms in total, with the additional sleeping accommodation provided by the separate annex.
The annex is one of the home's most distinctive features. Accessed from the private rear courtyard and benefiting from its own entrance, it comprises a bedroom and a contemporary shower room. This arrangement could appeal to buyers hoping to accommodate an older relative, give adult children greater independence or provide a separate space for guests. The listing also identifies the potential for use as a holiday let or accommodation for a lodger, subject to any relevant requirements.
Outside, the private rear courtyard offers an enclosed space to enjoy some fresh air without the upkeep of a larger garden. The property also has a useful cellar, providing additional storage potential. Together, these features add to the practical appeal of a home offering several reception and sleeping areas. Buyers can explore the Barnoldswick house and its outdoor space before deciding whether to arrange a visit.
Location is another selling point. Barnoldswick offers a range of local shops and amenities, while the property description highlights access to sought-after schools and excellent transport links. The town is also within easy reach of both the Yorkshire Dales National Park and the Forest of Bowland, giving residents access to surrounding countryside and opportunities to enjoy the outdoors.
Offered freehold, with two bathrooms and no upward chain, the house could suit buyers seeking generous accommodation with scope for different living arrangements. Its combination of two reception rooms, multiple bedrooms and a self-contained annex makes it a versatile prospect for families with changing needs.
This home is one of many properties available in Barnoldswick and the surrounding area through Purplebricks. Buyers can view the full Mosley Street listing, explore the photographs and find details on booking a viewing.