
Flexible three-bedroom Nelson home with garden, garage and ground-floor bedroom


This article contains affiliate links. We may earn a small commission on items purchased through this article, but that does not affect our editorial judgement.
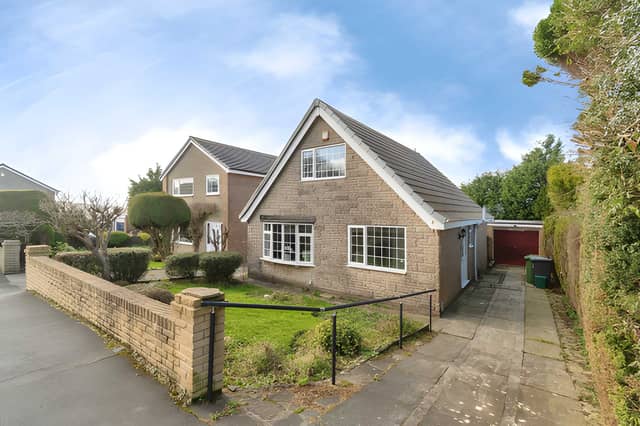
This adaptable detached home offers a ground-floor room that can work as a bedroom or study alongside two first-floor bedrooms and a spacious kitchen diner
A three-bedroom detached house on Deerstone Road in Nelson is on the market for £263,000, offering a flexible layout with a ground-floor bedroom or study, spacious kitchen/diner, utility room, shower room, private rear garden, driveway and garage. See the Deerstone Road property
Readers can view all the photographs, take the virtual tour and book a viewing through Purplebricks, with online viewings available 24/7.
Set in a popular residential area, the three-bedroom detached home has been designed with flexibility in mind. Its unusual arrangement, with accommodation on both floors and a bedroom or study downstairs, could suit families, home workers and multi-generational households.
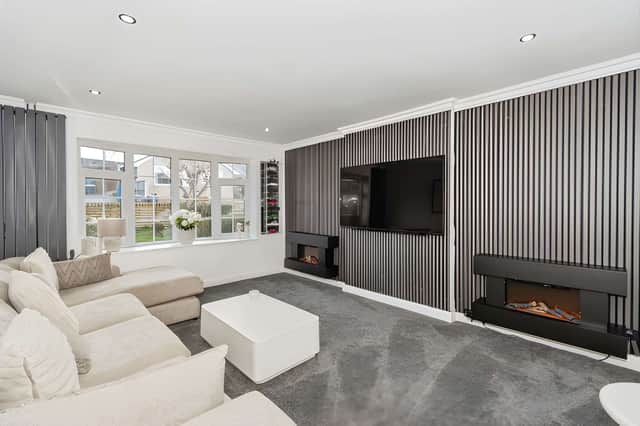
The property opens into a generous entrance hall, providing access to the ground-floor rooms. At the front is a bright lounge, where a sizeable window brings plenty of natural light into the well-proportioned reception space.
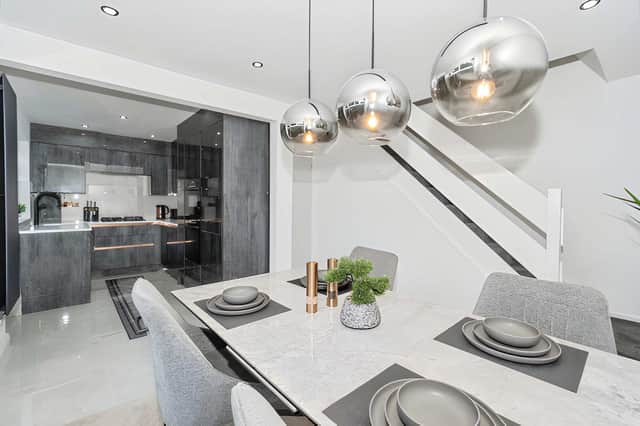
At the rear, the spacious kitchen/diner forms the social hub of the house. There is ample room for a dining table, alongside generous quartz worktops and storage. Direct access to the garden adds to the room's practicality for everyday family meals and entertaining.
A utility room provides useful additional household space, while the ground-floor bedroom or study gives the property one of its most adaptable features. It could be used as a guest bedroom, home office, playroom or hobby room depending on the needs of the next owner.
The ground-floor shower room includes a modern walk-in shower, WC and basin with gold-effect fittings. Having shower facilities on the lower level adds further flexibility to the home's layout.
Upstairs, the two further bedrooms are described as well proportioned, with both featuring fitted wardrobes. The rooms can be arranged around family requirements, offering comfortable accommodation away from the main living areas.
Outside, the enclosed rear garden provides a private outdoor area, while a driveway and garage add valuable parking and storage. The combination gives buyers useful space both inside and outside the home.
The property is also positioned close to local amenities, schools and transport links. Its residential setting and adaptable accommodation make it a potentially appealing choice for buyers looking for more than a conventional three-bedroom layout.
At £263,000, the freehold home brings together three bedrooms, flexible reception and working space, a generous kitchen/diner, private garden and garage.
This home is one of many available in the Nelson area through Purplebricks. View the full listing, photographs and booking details to explore the property further and arrange a viewing.

With the housing market continuing to shift in many parts of the UK, homeowners often choose to start by getting an up-to-date view of what their property could be worth. Estate agent Purplebricks offers a free, no-obligation valuation carried out by a local property expert familiar with current prices and demand in the area 📊.
The appointment typically includes an assessment of the property’s likely market value along with guidance on pricing and presentation if the owner decides to sell 💷. Valuations can be arranged online in just a few minutes by choosing a convenient appointment time and requesting a visit from a local property specialist.
👉 Book a free property valuation with Purplebricks here.