
Plans submitted to convert Burnley terrace into shared housing
A four-bedroomed terraced home in Burnley could be converted into bedsits for students or young single professionals.

Slade Stirling has applied for planning permission to turn the property at 3 Leaver Street into a small House in Multiple Occupation. A supporting statement submitted with the application to Burnley Council says: “The subject property is a traditional two-storey mid-terrace dwelling situated within a predominantly residential area.
“The property forms part of a cohesive streetscape of Victorian and early 20th-century terraced housing, characteristic of this part of the town. The site benefits from excellent accessibility to local services and amenities. The site’s sustainable location is further enhanced by its proximity to Burnley town centre, approximately 1.2 kilometres to the north-west.
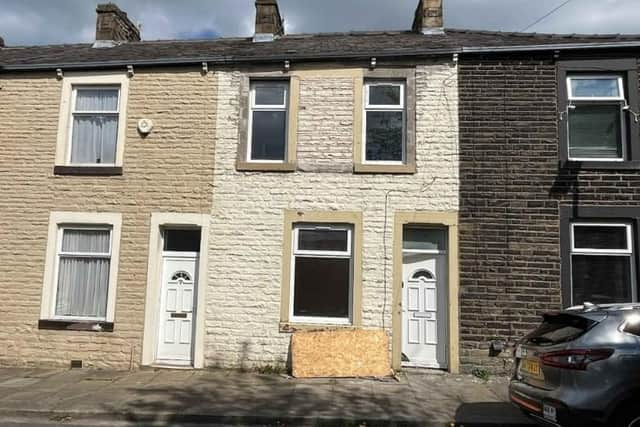

“The proposed development involves the comprehensive conversion of the existing residential dwelling at 3 Leaver Street into a four-bedroom House in Multiple Occupation (HMO). The property, currently arranged as a standard family home will be reconfigured to provide high-quality shared accommodation suitable for professional tenants or students. The conversion has been carefully designed to meet both the practical requirements of an HMO and the planning policy standards set by Burnley Borough Council.
“The internal layout will be substantially remodelled to create four individual bedrooms, each meeting the minimum space standards outlined in the council’s HMO guidance. The bedrooms will be distributed across the two floors of the property, with three bedrooms on the first floor and one bedroom on the ground floor.
“The existing living areas will be adapted to provide shared facilities. The kitchen design incorporates durable surfaces and high-quality fittings to withstand shared usage while maintaining an attractive appearance.
“The property will be served with one shared bathroom on the first floor. A shared living and dining area will be created on the ground floor, offering a comfortable communal space for relaxation and social interaction.
“External alterations will be minimal, with the focus being on internal modifications.
“The front elevation will remain largely unchanged to preserve the streetscape character, with only minor updates to the entranceway to improve accessibility and security.
“The proposed development has been carefully considered to provide much-needed shared accommodation in Burnley while respecting the character of the local area and safeguarding the living conditions of neighbouring residents resulting in a high-quality HMO that will make a positive contribution to the local housing market.”