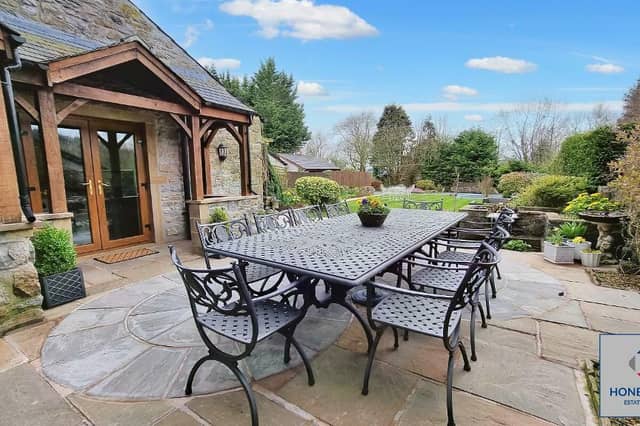

A stunning stonebuilt barn conversion, situated in Sawley, Clitheroe, has hit the market on Rightmove and is commanding a price of £715,000.
The property offers spacious family accommodation with large garden, ample parking and is set in the beautiful location within a cluster of houses just outside Sawley Village which offers great convenient access to the A59, Clitheroe and is around 10 minutes walk down the hill into the village.
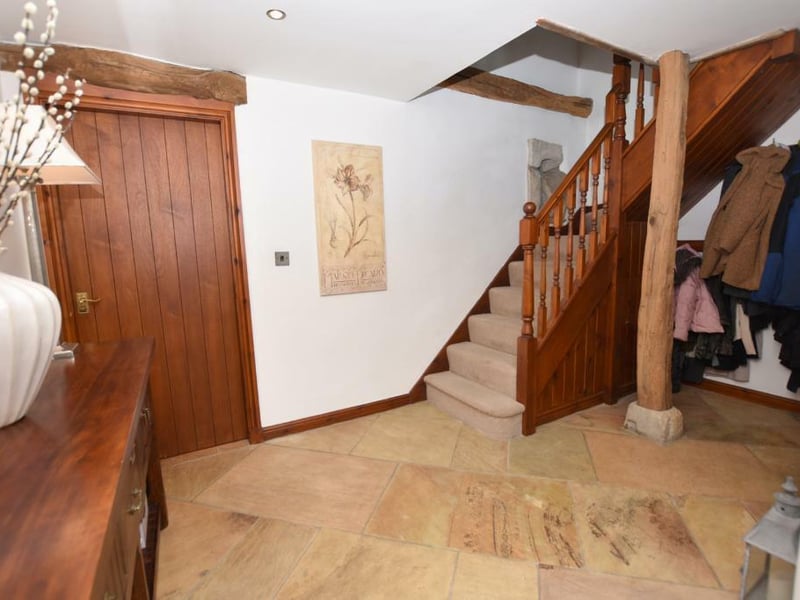
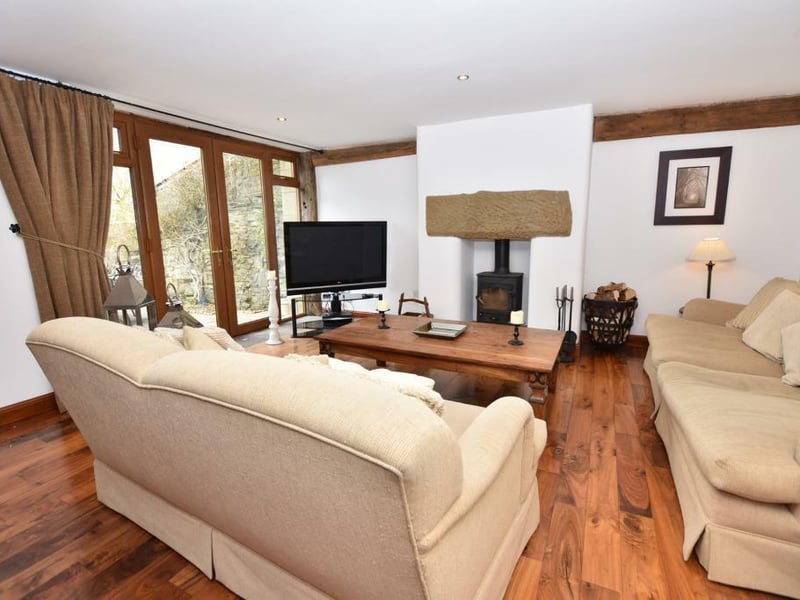
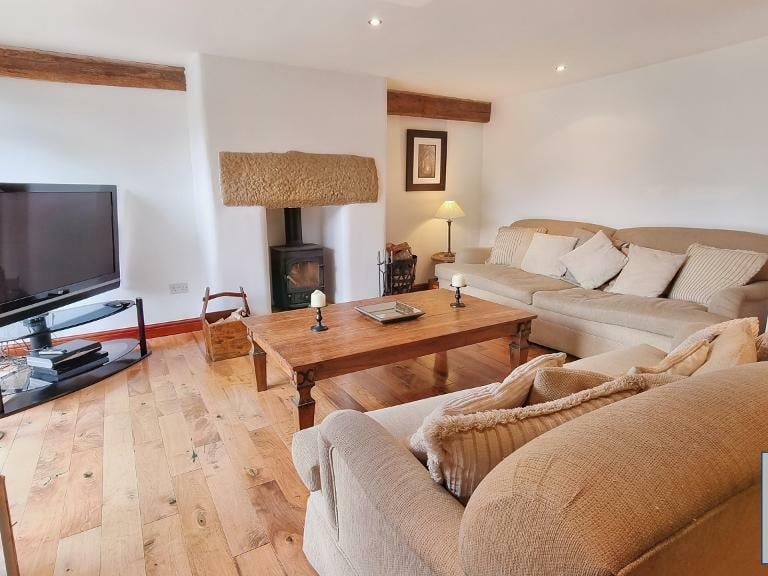
The house has accommodation set across three floors with the ground floor having an entrance hallway with stone flag floor, cloakroom and study, there is a large open-plan lounge and dining area with feature fireplace with log burner and glazed arch with French doors opening onto the garden. The lounge area features fireplace housing cast iron log burning stove with stone mantle and stone flagged hearth, French doors opening onto patio area with outlooks across the garden, television point, polished engineered walnut hardwood flooring and recess spotlighting.
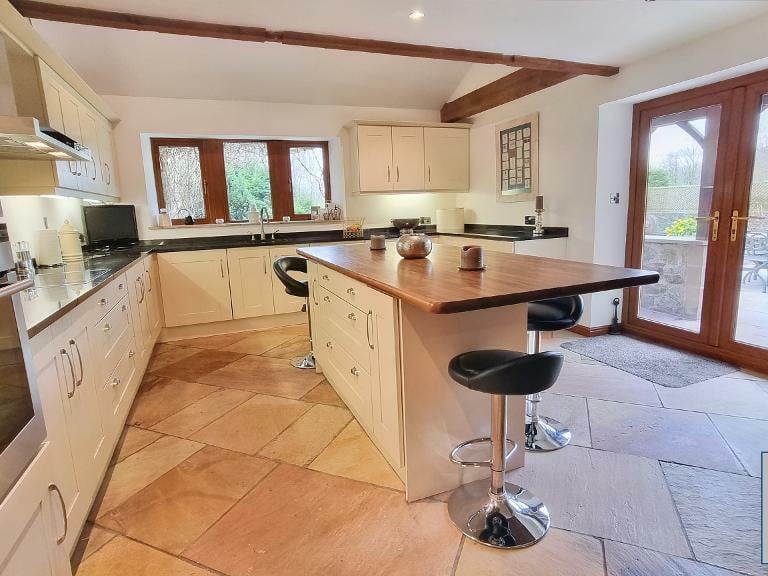
The kitchen has a fitted range of cream shaker style wall and base units with dark granite work surface, single drainer stainless steel sink unit with mixer tap, integrated Siemens electric oven, microwave combination oven, 4-ring ceramic hob with Siemens stainless steel extractor canopy over, two integrated fridge freezers, integrated dishwasher and washing machine, central island unit with breakfast bar, stone flagged floor, storage cupboard housing floor-mounted Worcester oil central heating boiler and PVC glazed French doors leading to garden.
On the first floor there are two large bedrooms both with dressing areas and en-suite shower room, the second bedroom is currently used as a lovely first floor lounge. On the top floor there are three double bedrooms and house bathroom. The property has superb features throughout with exposed stonework and beams, the feature glazed barn arch, oak doors, stone flag floors and pitched ceiling with exposed roof timbers. The property has under-floor heating on the ground floor and radiators on the first and second floor. Externally there are good-sized south-west facing gardens with large lawn, sweeping drive and detached double garage.
Take a look through the keyhole at the Clitheroe property below.