
Spacious three-bedroom Burnley home with garage and fabulous rear views (aff)

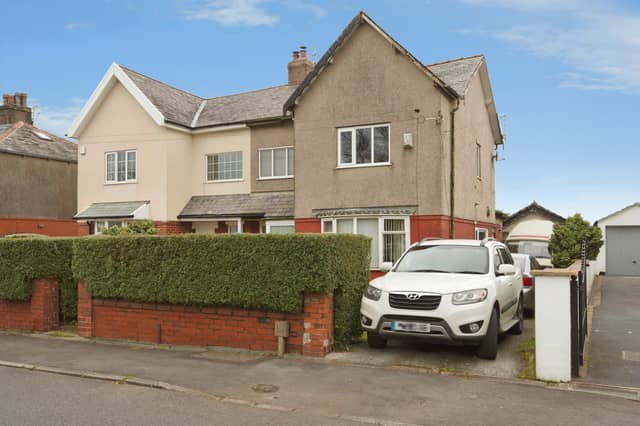

With three double bedrooms, multiple reception spaces and impressive rear views, this Rosehill Road property offers plenty of scope for its next owners
A three-bedroom semi-detached house on Rosehill Road in Burnley is on the market for offers over £220,000, offering generous living accommodation, three double bedrooms and plenty of potential for buyers looking to create a home of their own. The property also boasts a conservatory, a log-burning stove, a driveway with parking for two vehicles and a detached garage, while fabulous unobstructed views to the rear add to its appeal. The Rosehill Road property in Burnley could be worth a closer look for families and buyers seeking more space.
Those interested can view all the property photographs, explore the virtual tour and book a viewing through Purplebricks to get a better feel for the accommodation and what it has to offer.
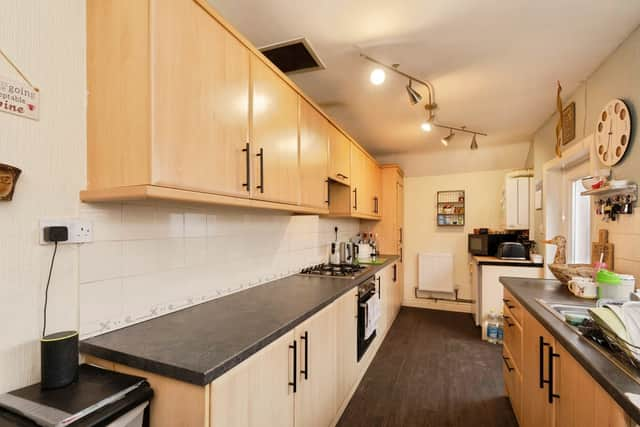
The property is described as a spacious semi-detached family home, with a layout that provides several separate areas for relaxing, dining and spending time together. Its generous accommodation is a key feature, particularly for households looking for room to grow or those who need additional space for entertaining.
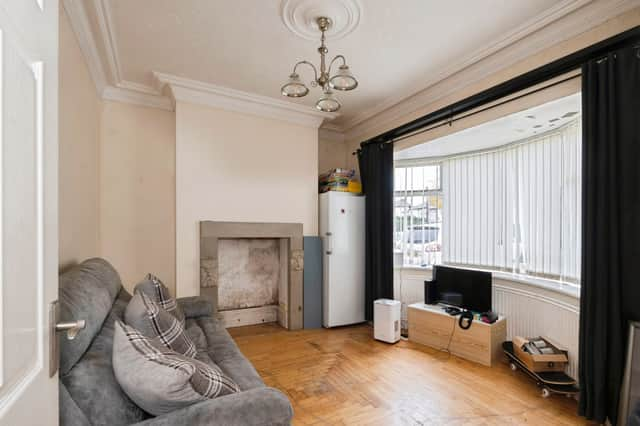
At the heart of the home is a welcoming lounge, featuring an attractive log-burning stove that provides a charming focal point. The stove offers the prospect of a cosy setting during colder months, making the main reception room an appealing space in which to unwind.
There is also a separate dining room, giving buyers the option of having a dedicated space for family meals and entertaining guests. The additional reception area provides flexibility, allowing the new owners to arrange the ground floor around their own needs and lifestyle.
Another notable feature is the conservatory, which is described as suitable for year-round use. This provides further versatile living space and offers another option for relaxing or enjoying time at home. Together, the lounge, dining room and conservatory give the property a range of spaces beyond the usual single-reception layout.
Upstairs, the house continues to offer generous accommodation, with three well-proportioned double bedrooms. Having three double rooms is a particularly useful feature for families, while the additional space could also suit buyers who need a guest bedroom or a room for other purposes.
The first floor also benefits from a spacious four-piece family bathroom suite. This provides a larger bathroom arrangement than a standard three-piece suite, adding to the property's practical appeal for a busy household.
Outside is where the property has further features that may catch the attention of prospective buyers. The rear enjoys fabulous unobstructed views, providing an attractive outlook and a notable selling point for anyone who values the surroundings of their home.
There is also a driveway providing off-road parking for two vehicles, offering useful space for households with more than one car. In addition, the property comes with a detached single garage, which could provide valuable storage or potential workshop space.
The combination of off-road parking and a detached garage is likely to be an important consideration for buyers looking for practical outdoor facilities alongside a spacious family home.
Purplebricks also highlights the property's potential as an opportunity for purchasers to personalise and improve. The house would benefit from some modernisation, meaning buyers have the chance to introduce their own style rather than pay for changes that may not suit their preferences.
For those prepared to take on a little updating, the generous accommodation and existing features provide plenty to work with. The property is offered on a leasehold basis, with a price guide of offers over £220,000.
With three double bedrooms, multiple reception spaces, a conservatory, rear views and useful parking and garage facilities, the house offers a range of features that could appeal to different types of buyers.
Early viewing is recommended by the agent, particularly for anyone keen to explore the space and consider the possibilities. This home is one of many properties available in Burnley through Purplebricks, and buyers can view the full listing, browse all photographs and find booking details for the Rosehill Road property.